From Spare Room to Selling Point: How Flexible Spaces Are Reshaping Buyer Priorities in Parkview

Photo: Logan Pearsall Smith, Public domain, via Wikimedia Commons
For decades, the formal dining room was a cornerstone of the American home's appeal. A well-appointed space with crown molding and a chandelier signaled a certain kind of aspirational living. Today, in Parkview and across the broader U.S. market, that same room is increasingly viewed as wasted square footage — a relic of an era when households gathered differently, worked differently, and lived differently.
In its place, buyers are demanding something far more adaptable: the bonus room. Whether it functions as a home office, a personal gym, a creative studio, a podcast recording space, or simply a quiet retreat, the flexible secondary space has become one of the most consequential features a Parkview property can offer. Sellers who recognize this shift — and position their homes accordingly — are finding themselves in a significantly stronger negotiating position.
Why Flexibility Has Become the New Luxury
The pandemic accelerated a behavioral shift that was already quietly underway. As remote and hybrid work became normalized across professional sectors, the home stopped being merely a place to return to at the end of the day. It became a workspace, a fitness facility, a classroom, and an entertainment venue — often simultaneously. That transformation permanently altered what buyers consider non-negotiable.
According to national real estate surveys conducted in recent years, homes featuring dedicated multipurpose rooms consistently sell faster and at higher price-per-square-foot ratios than comparable properties without them. Buyers are no longer simply asking how many bedrooms a home has. They are asking what else the home can do.
In Parkview specifically, this demand is reflected in how listings are being written and how open houses are being staged. Agents report that prospective buyers frequently arrive with specific secondary-space requirements in mind — and that properties failing to meet those requirements are being passed over, even when the core living areas are otherwise attractive.
Which Parkview Neighborhoods Offer the Best Structural Potential
Not every home is equally positioned to deliver a compelling bonus room, and neighborhood characteristics play a meaningful role in determining what is achievable without major structural intervention.
Established single-family districts within Parkview — particularly those developed during the 1970s through the early 1990s — tend to feature generous footprints with underutilized areas such as oversized formal living rooms, finished basements, or detached garages with utilities already roughed in. These properties offer strong conversion potential with relatively modest investment. A formal living room separated from the main social space by a partial wall, for instance, can often be repurposed into a home office or creative studio with cosmetic updates alone.
Newer construction neighborhoods, by contrast, frequently incorporate bonus rooms as a standard feature — labeled as flex spaces, lofts, or media rooms in their original floor plans. While these homes require less imagination to market, sellers should be attentive to how these spaces are presented. A bonus room used for general storage reads very differently to a buyer than one staged as a functional, purpose-driven environment.
Townhome and attached communities in Parkview present a more nuanced picture. Square footage constraints can limit the size of secondary spaces, but vertical layouts — particularly those with finished lower levels or rooftop terraces — offer creative alternatives. Buyers in these communities are often purchasing with urban-adjacent lifestyles in mind, and a thoughtfully designed compact home office or dedicated wellness corner can still function as a meaningful differentiator.
Before and After: What Conversion Can Look Like
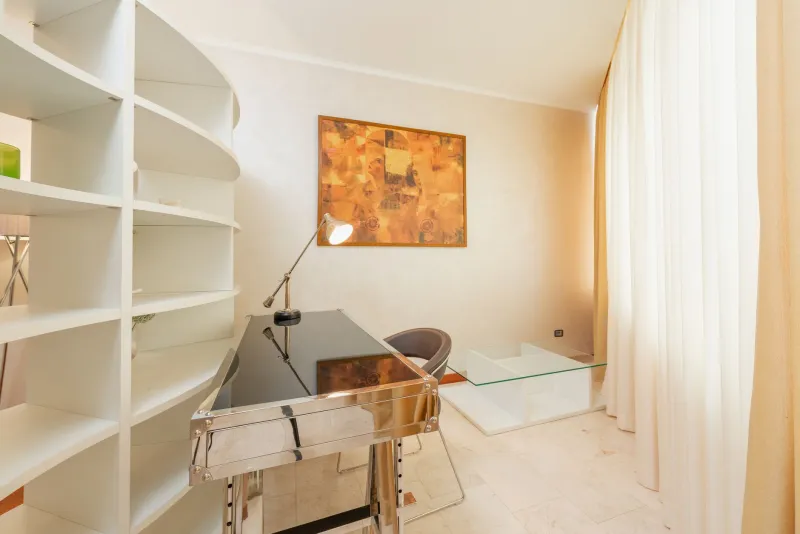
Consider a representative scenario that reflects patterns seen across Parkview listings in recent market cycles. A four-bedroom colonial with a rarely-used formal dining room adjacent to the kitchen undergoes a relatively low-cost repositioning: the table and china cabinet are removed, built-in shelving is added along one wall, a barn door is installed to provide acoustic separation, and the space is staged as a work-from-home office with natural light as its primary selling feature. The listing copy emphasizes the dedicated workspace rather than the room's original designation.
The result is a home that speaks directly to the largest and most financially active segment of today's buyer pool: dual-income households, often with children, who need the home to perform multiple functions simultaneously.
Another common conversion involves finished basement spaces. In Parkview neighborhoods where below-grade square footage is common, sellers who invest in proper egress windows, moisture mitigation, and basic finishing can transform a utilitarian storage area into a legitimate bonus room — one that a buyer can envision as a gym, a guest suite, or an adolescent's homework-and-gaming retreat.
How Sellers Can Market Flexible Spaces Without Major Renovations
The financial barrier to positioning a bonus room effectively is often lower than sellers assume. The most impactful changes are frequently presentational rather than structural.
Stage with intention. An empty room communicates nothing. A room with a standing desk, a task chair, adequate lighting, and a few shelving accessories tells a buyer exactly what the space is capable of. Professional stagers who understand current buyer psychology are well worth the investment for sellers in competitive Parkview micro-markets.
Rename the space in your listing. The terminology matters. "Bonus room" or "flex space" signals versatility in a way that "fourth bedroom" or "formal sitting room" does not. Work with your listing agent to ensure that the language used in your MLS entry, your marketing materials, and your open house signage reflects how today's buyers are searching.
Highlight infrastructure details. Buyers evaluating a home for remote work or fitness use will want to know about electrical capacity, internet connectivity, HVAC coverage, and soundproofing potential. If your bonus room has these attributes, make them explicit. If it lacks them, consider whether a modest upgrade — adding a dedicated electrical circuit, for instance — is worth the return.
Photograph the space at its best. Listing photography for bonus rooms should emphasize natural light, room dimensions, and the space's potential. Wide-angle shots that capture the full footprint are more persuasive than close cropped images that obscure scale.
The Bottom Line for Parkview Buyers and Sellers
The bonus room boom is not a passing trend. It reflects a durable shift in how American households use their homes — a shift that shows no signs of reversing even as work-from-home policies continue to evolve. For buyers, the presence of a well-positioned flexible space is increasingly a threshold requirement rather than a bonus. For sellers, it represents one of the highest-return opportunities available without undertaking a full renovation.
In Parkview's competitive market, the homes that command attention — and premium prices — will increasingly be those that answer the question buyers are quietly asking with every walk-through: What else can this home be for me? The sellers prepared to answer that question clearly and compellingly will find themselves holding a decisive advantage.